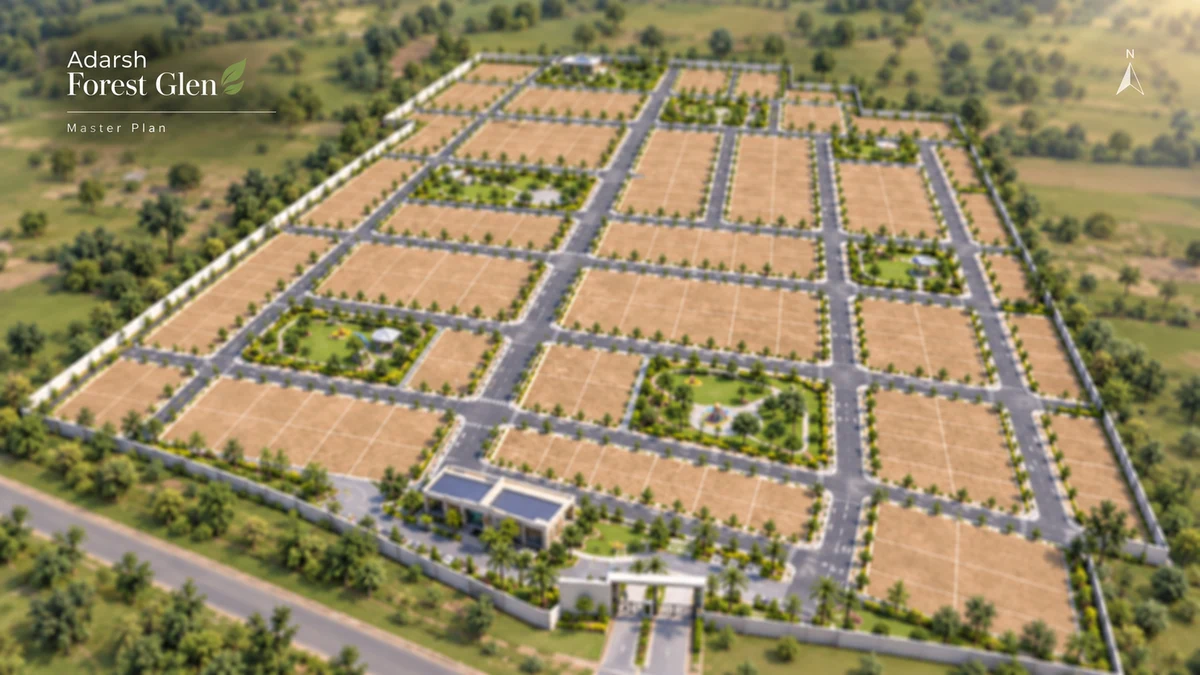
Adarsh Forest Glen Masterplan
The Adarsh Forest Glen masterplan lays out 214 plots on 14.93 acres in Gattahalli, off Sarjapur Road. It is sanctioned by the Bangalore Development Authority (plan BDA / TPM / PRL - 35 / 564 / 2023-24, 14 June 2024) and registered with K-RERA. For buyers weighing gated community plots in Sarjapur Road, this page reads the Adarsh Forest Glen layout the way a planner would: where the land goes, how the roads and parks are distributed, and what to check on the plan before choosing a plot. For another Bengaluru planning reference, Address Maker Apollo helps keep attention on density, circulation, landscape depth, and the way residents will move through the community.
Adarsh Forest Glen Land Use
| Land use | Area | Share of land |
|---|---|---|
| Total land | 60,399 sq m (14.93 acres) | 100% |
| Roads | 18,129 sq m | 30% |
| Parks and open spaces (7) | 9,060 sq m | 15% |
| Civic amenity sites | none | 0% |
| Plots | about 32,000 – 33,000 sq m | about 53 – 55% |
The plot-by-plot schedule sums to 31,853.5 sq m, while subtracting roads and parks from the total leaves 33,210 sq m; the difference is not itemised in the land-use table. Either way, a little over half the land is plots — a conventional share for a plotted layout.
Plot Distribution Across the Layout
| Plot size | Plots | Share |
|---|---|---|
| 30 × 50 ft (1,500 sq ft) | 107 | 50% |
| Odd-shaped (626 – 3,342 sq ft) | 46 | 21% |
| 40 × 60 ft (2,400 sq ft) | 24 | 11% |
| 30 × 40 ft (1,200 sq ft) | 13 | 6% |
| 30 × 45 ft (1,350 sq ft) | 10 | 5% |
| 20 × 30 ft (600 sq ft) | 8 | 4% |
| Other single plots | 6 | 3% |
| Total | 214 | 100% |
With half the layout in one size, most streets will be lined with 30-foot frontages, giving the finished neighbourhood a consistent scale. The 40 × 60 ft plots and the larger odd-shaped plots add variety. Twenty plots are designated for the economically weaker sections (EWS) category.
Roads and Circulation
Roads take 30% of the land. That share reflects a layout designed so that every one of 214 plots has road frontage. The developer's specification describes asphalted roads with kerbs and culverts, and paved pedestrian paths lined with trees and shrubs — footpaths separated from carriageways, which matters in a layout where children will walk to the parks. Street lighting runs across the layout.
When you review the sanctioned plan, check the width of the road your plot faces and whether it is a through road or a cul-de-sac. Plots on quieter internal roads and plots facing a park often carry a premium on the cost sheet.
Parks and Open Space
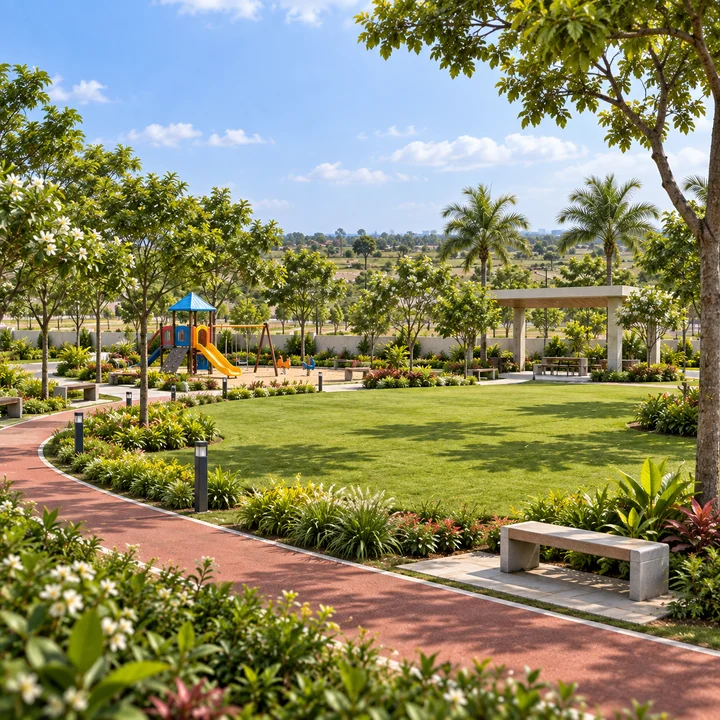
The layout has seven parks and open spaces totalling 9,060 sq m — 15% of the land. Distributing open space across seven parks keeps a green within a short walk of most plots, rather than concentrating it in one corner. The developer's amenity list places a children's play area, reflexology path, aromatic garden, walkway and jogging track within the landscape.
Some promotional copy for this project describes "70% open space". The sanctioned land use does not support that figure: parks are 15% of the land and parks and roads together are 45%. The figures above come from the registration record.
Below-ground Infrastructure
| System | Specification (developer) |
|---|---|
| Power | Underground cabling network with cable terminations; transformer and substation works scheduled April – October 2027 |
| Sewage | Sewage treatment plant and underground drainage |
| Storm water | Double-wall corrugated pipe network |
| Water storage | Underground sumps for raw and treated water |
| Water supply | Local authority — Shantipura Gram Panchayat |
| Communications | Piping network for voice and data cables |
Underground power and storm-water pipes are the details that separate a well-built plotted layout from a basic one: they keep roads clear of poles and open drains and make the neighbourhood easier to maintain.
Density and Scale Among Gated Community Plots in Sarjapur Road
At 214 plots on 14.93 acres, Adarsh Forest Glen works out to about 14 plots per acre. Once homes are built, that density produces a low-rise, independent-home neighbourhood very different from the apartment towers that dominate this corridor.
What to Check on the Sanctioned Plan
- Your plot's exact dimensions and area, especially for odd-shaped plots.
- Road width and orientation of your frontage.
- Proximity to parks, the STP and electrical infrastructure, which affect both amenity and resale.
- Where the amenity block sits. The developer's amenity list includes a lounge, hall, gym and pool, but the filed land-use table shows no separate area for them; ask where they are placed and who will own them.
- The EWS plot locations, so you know your neighbours' plot sizes.
A marked copy of the sanctioned layout with your plot highlighted should be part of your allotment documents.
Adarsh Forest Glen Master Plan FAQs
Next step for Adarsh Forest Glen
Ask for the cost sheet for the plot size you want, the sanctioned layout plan with your plot marked, and the agreement for sale. Book a site visit to see the layout's roads and parks as they stand today, and walk Adarsh Garden Estate, the promoter's earlier layout in the same village.