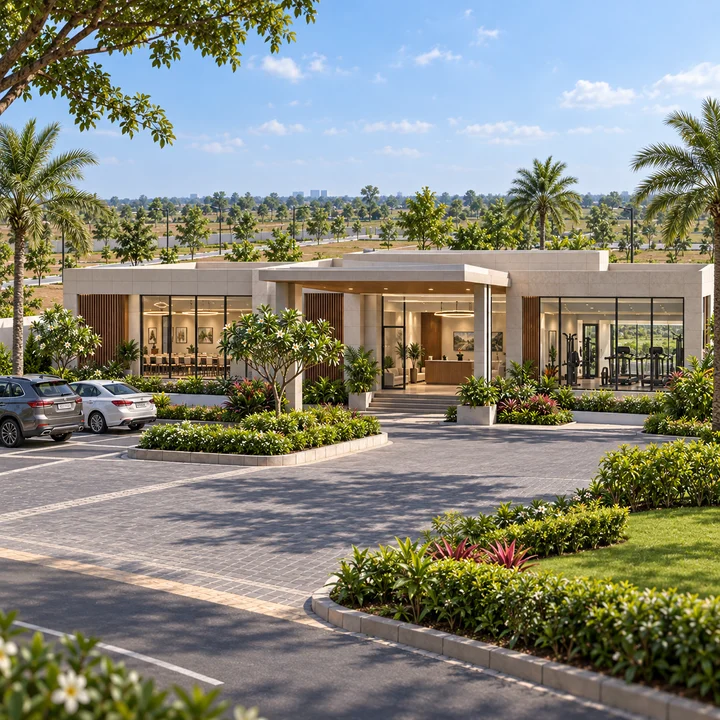
Adarsh Forest Glen Amenities
Adarsh Forest Glen pairs its 214 BDA-approved plots with a clubhouse-style amenity set, seven parks and layout infrastructure specified for a gated community. For buyers comparing premium plots in Bangalore and gated community plots in Sarjapur Road, this page describes each Adarsh Forest Glen amenity the developer lists and the infrastructure beneath the layout. In the same Bengaluru context, Address Maker Apollo helps buyers read clubhouse, landscape, sports, and wellness features through everyday use rather than brochure quantity.
Clubhouse and Indoor Amenities
Reception lounge. The developer's list begins with a reception lounge — the arrival point of the amenity block and the natural place for residents' meetings and visitors.
Multipurpose hall. A hall for gatherings, community events and functions, which matters in a plotted community where homes are independent and shared space brings neighbours together.
Gym and yoga. A gym and a yoga space give residents fitness facilities within the layout, so everyday exercise does not depend on a commercial gym elsewhere.
Indoor games, table tennis and pool tables. Indoor recreation for residents of all ages, including table tennis and pool tables.
Party terrace. An open-air terrace for private and community celebrations.
Swimming Pool and Pool Deck
The developer lists a swimming pool with a pool deck. A shared pool is one of the facilities that is impractical on an individual plot, and one of the clearest advantages of buying into a gated plotted development rather than a stand-alone site.
Outdoor Sports
The outdoor sports list is extensive for a layout of this size:
- Badminton court
- Multipurpose court
- Cricket practice pitch
- Dribble court for basketball practice
- Skating rink
- Walkway and jogging track
Children and Families
A children's play area and an amphitheatre give families spaces for play and small performances or events. With seven parks distributed across the layout, most homes will be a short walk from open space.
Parks and Landscape
The sanctioned layout has seven parks and open spaces totalling 9,060 sq m, 15% of the land. Within the landscape, the developer lists a reflexology path, an aromatic garden and paved walkways lined with trees and shrubs.
Infrastructure for Gated Community Plots in Sarjapur Road
| System | What the developer specifies |
|---|---|
| Roads | Asphalted roads with kerbs and culverts |
| Footpaths | Paved pedestrian paths with trees and shrubs |
| Power | Underground cabling network with cable terminations; transformer and substation |
| Street lighting | Across the layout |
| Sewage | Sewage treatment plant and underground drainage |
| Storm water | Double-wall corrugated pipe network |
| Water storage | Underground sumps for raw and treated water |
| Communications | Piping network for voice and data cables |
Underground cabling and a piped storm-water system are the details worth valuing: they keep the finished streets free of overhead lines and open drains, and they reduce maintenance problems for the owners' association that will eventually run the layout.
Water and Power
Water supply for the layout is from the local authority, Shantipura Gram Panchayat, with underground sumps for storage. Power distribution is underground, with transformer and substation works scheduled between April and October 2027.
Security
An entry plaza and security cabin mark the gated entrance. Ask about the security arrangements that will operate once plot owners start building — construction traffic in a plotted community needs managed access.
Questions to Ask About the Amenities
The developer's list does not give the size of the clubhouse or the individual facilities, and the filed land-use table shows no separate area for an amenity block. Before you commit, ask:
- Where is the amenity block on the sanctioned layout, and how large is it?
- When will the clubhouse and pool be ready relative to plot handover in November 2027?
- Who owns and maintains the amenities after handover, and what will maintenance cost?
- Is clubhouse membership included or billed separately? Separately billed clubhouse charges attract 18% GST.
Adarsh Forest Glen Amenities FAQs
Next step for Adarsh Forest Glen
Ask for the cost sheet for the plot size you want, the sanctioned layout plan with your plot marked, and the agreement for sale. Book a site visit to see the layout's roads and parks as they stand today, and walk Adarsh Garden Estate, the promoter's earlier layout in the same village.