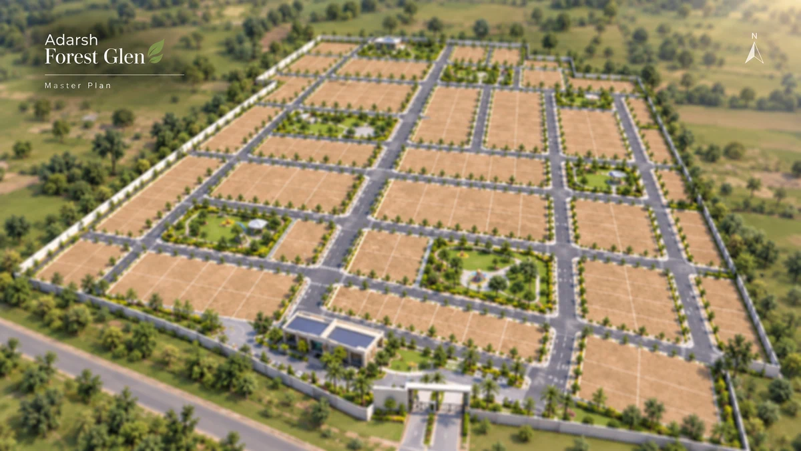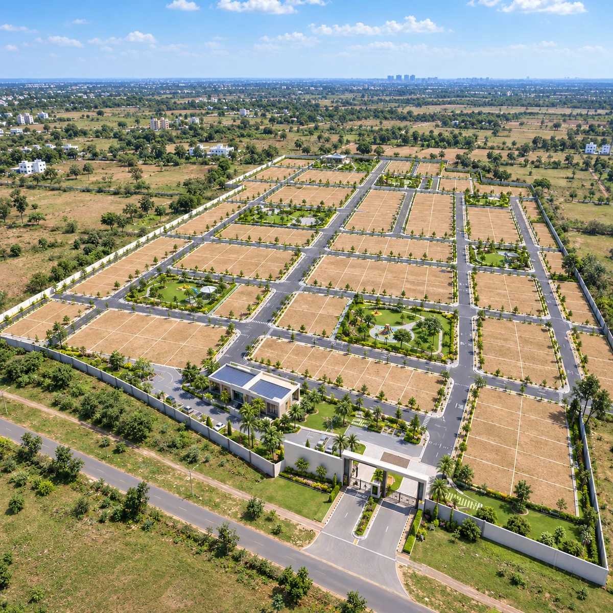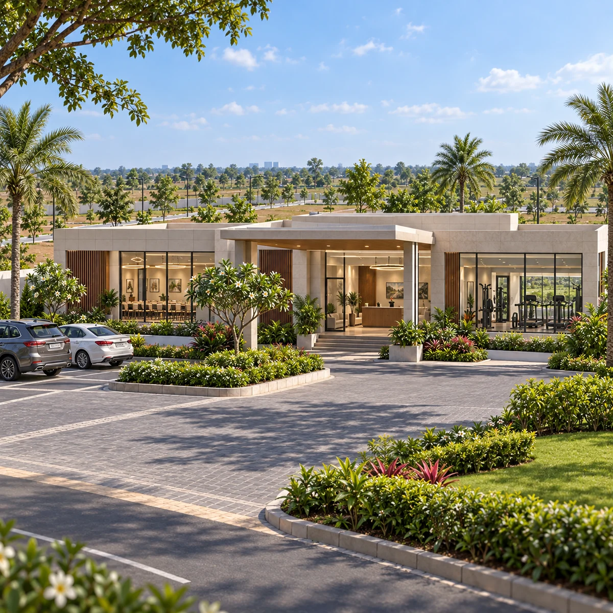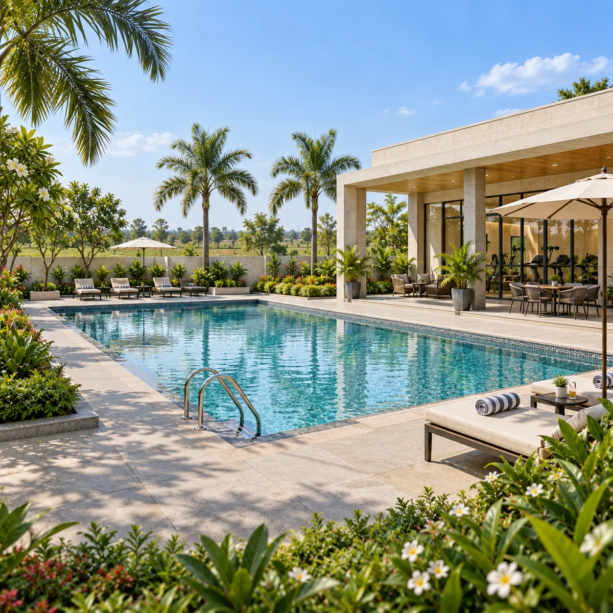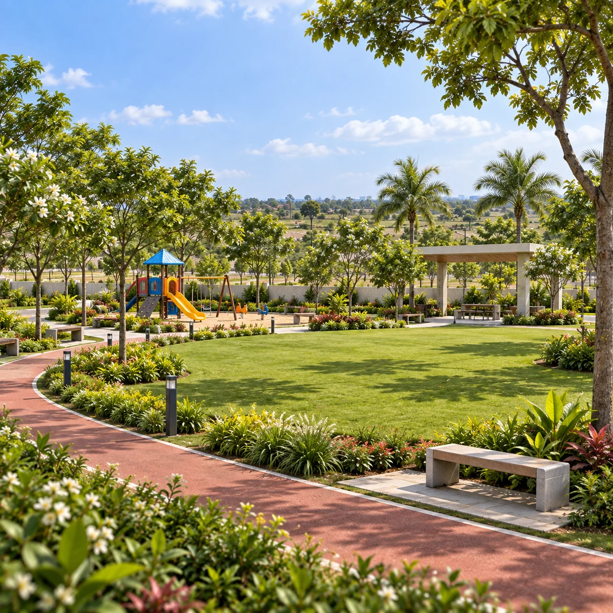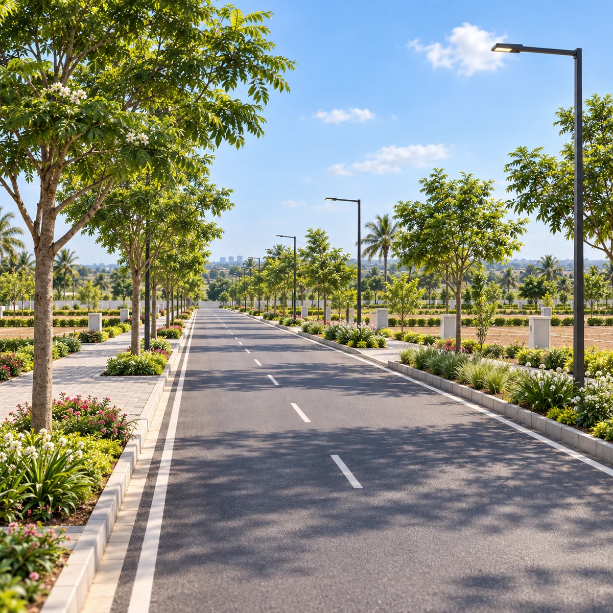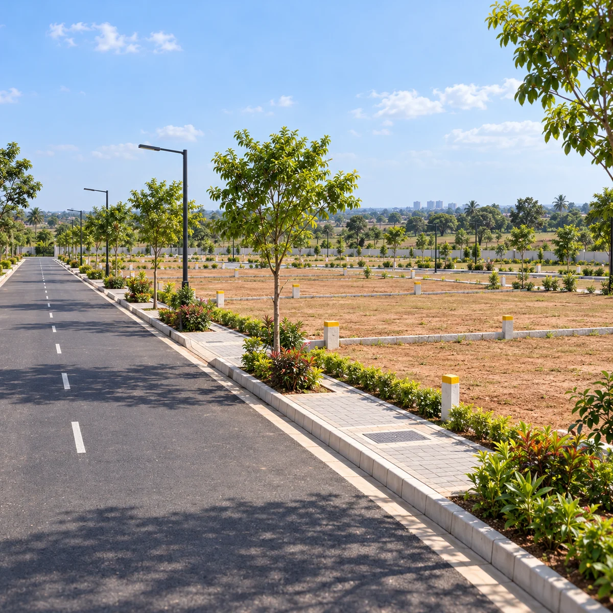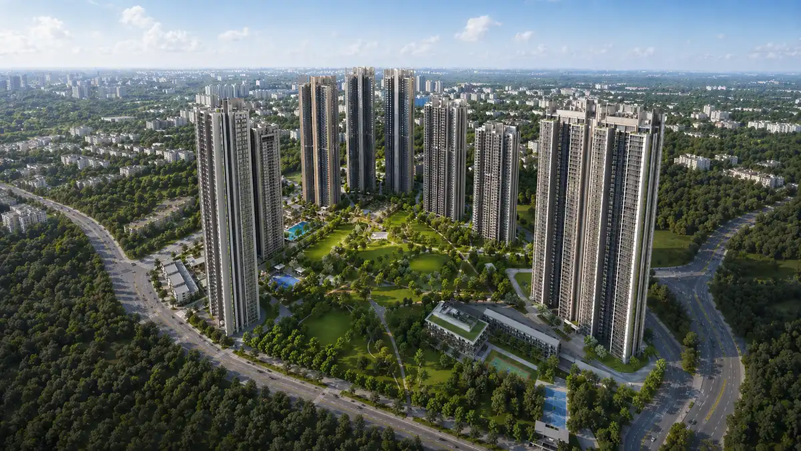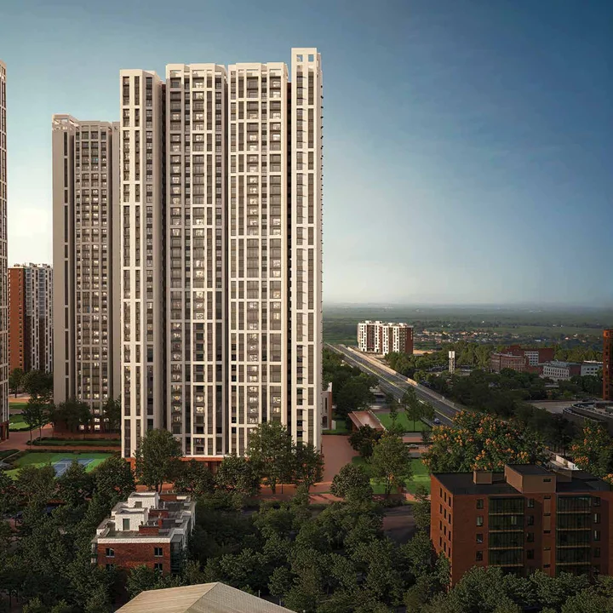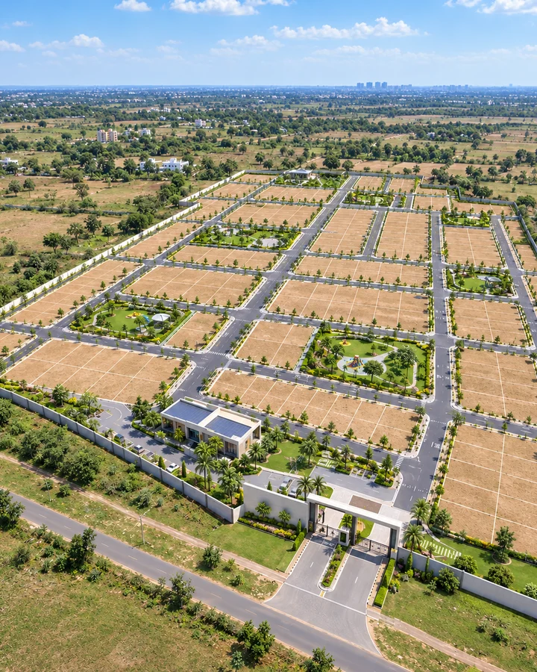
Adarsh Forest Glen aerial view of the 214-plot layout in Gattahalli with internal roads and seven parks
Adarsh Developers · Gattahalli, off Sarjapur Road

Adarsh Forest Glen

Adarsh Forest Glen is a BDA-approved plotted development by Adarsh Developers in Gattahalli, off Sarjapur Road in south-east Bengaluru. The layout holds 214 residential plots on 14.93 acres, is registered with K-RERA as PRM/KA/RERA/1251/308/PR/140325/007584, and carries a certified completion date of 30 November 2027. The developer markets three plot sizes — 30 × 40, 30 × 50 and 40 × 60 feet — and the pre-launch material puts the EOI price range at ₹1.47 Cr to ₹3.21 Cr. This page covers the overview, location, master plan, plot options, gallery, amenities, price, reviews, builder and FAQs in one place, with every figure drawn from the registration record or the developer's own material.

  • 214
    Plots
  • 14.93
    Acres
  • 7
    Parks
  • Nov 2027
    Certified completion

Register your interest

Get the cost sheet by plot size, the sanctioned layout with available plots and a site visit slot.

No spam. Your details are never sold or shared with third parties.

01 — Overview

Adarsh Forest Glen Overview

Adarsh Forest Glen is a plot-first project in a corridor dominated by apartment towers. It sits in a cluster of Adarsh developments in Gattahalli: its survey numbers lie between Adarsh Welkin Park, a high-rise apartment project, and Adarsh Welkin Park Villas. The layout is sanctioned by the Bangalore Development Authority and registered with the Karnataka Real Estate Regulatory Authority under Adarsh's project company, Akarshak Realty Private Limited — Adarsh files most of its projects through project companies, and this one names adarshdevelopers.com as its website and Adarsh Developers as its registered sales agent. Address Maker Apollo keeps the wider Bengaluru context in view, especially when buyers are weighing format, commute patience, and how much certainty they need before shortlisting.

Adarsh Forest Glen highlights

  • BDA layout sanction and K-RERA registration are both in place — the two approvals a plot buyer should check first.
  • 214 plots on 14.93 acres, or about 14 plots per acre, with seven parks and 30% of the land in roads.
  • Half the layout is 30 × 50 ft plots — 107 of the 214 — the most practical size for an independent home.
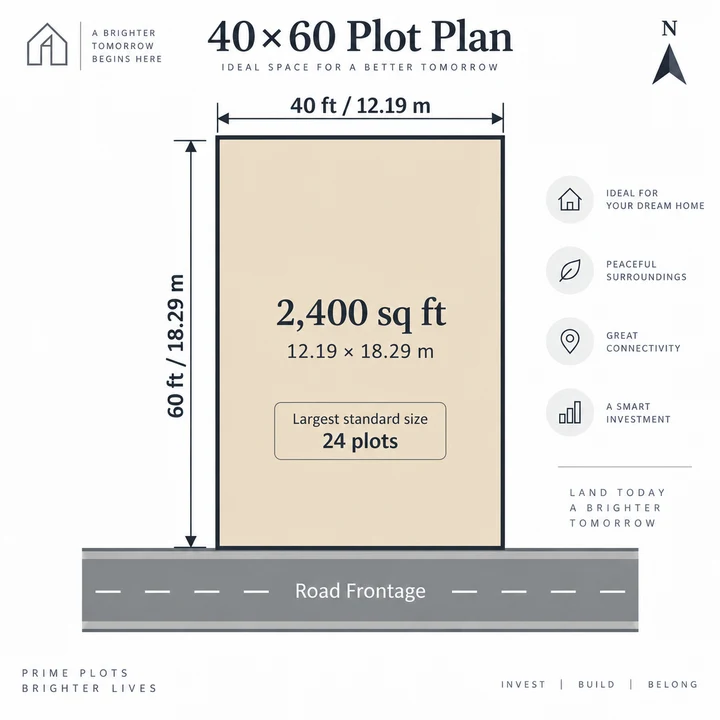
  • 24 plots of 40 × 60 ft (2,400 sq ft) for buyers planning a larger house.
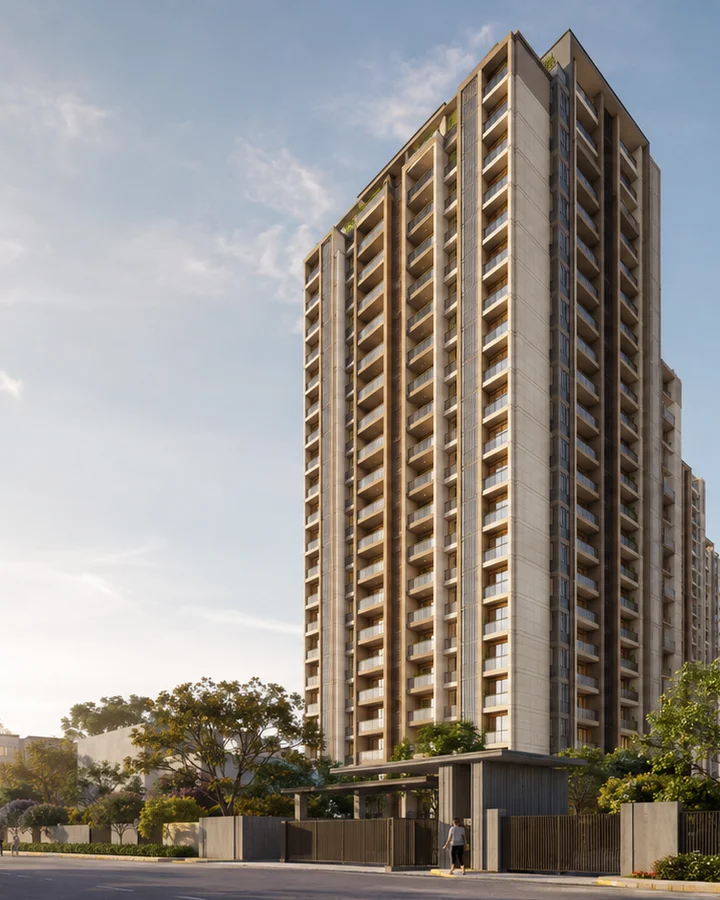
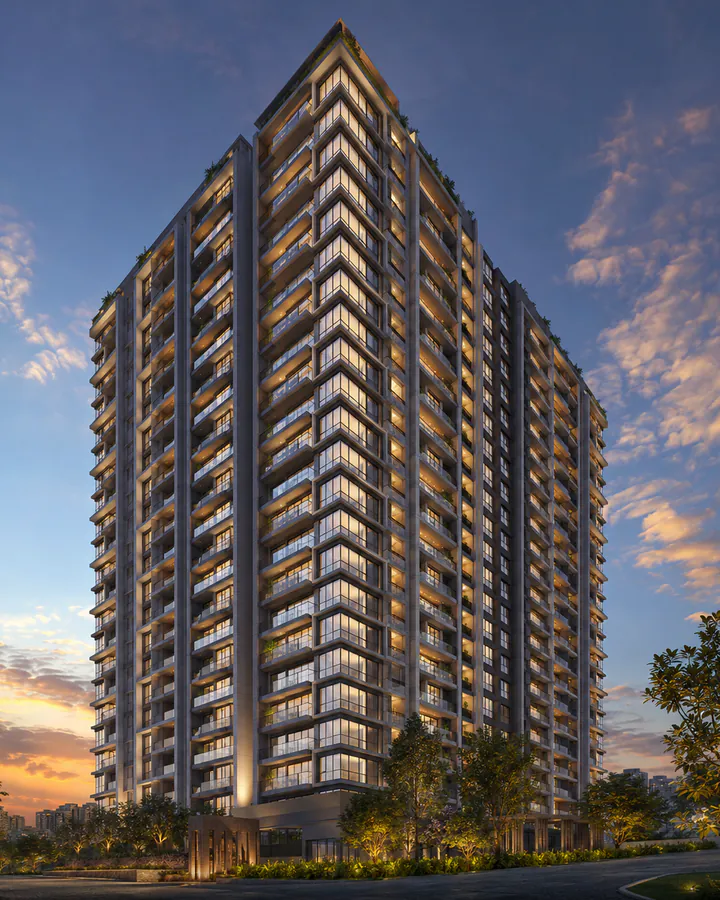
  • Adarsh Developers' Gattahalli cluster — Welkin Park and Welkin Park Villas sit on the neighbouring survey numbers.
  • About 6 km by road to the Yellow Line's Hosa Road metro station, open since August 2025.
  • Underground power cabling, storm-water pipes, an STP and underground sumps in the developer's infrastructure specification.
  • No litigation declared and no complaints recorded against this project.
Developer
Adarsh Developers (Adarsh Group), founded 1988
Promoter of record
Akarshak Realty Private Limited
Product
BDA-approved residential plots
Land
60,399 sq m (14.93 acres)
Plots
214
Marketed plot sizes
30 × 40 ft (1,200 sq ft), 30 × 50 ft (1,500 sq ft), 40 × 60 ft (2,400 sq ft)
Layout approval
BDA / TPM / PRL - 35 / 564 / 2023-24, dated 14 June 2024
K-RERA registration
PRM/KA/RERA/1251/308/PR/140325/007584, approved 14 March 2025
Certified completion
30 November 2027
Development progress
21% at 30 June 2026
EOI price range
₹1.47 Cr to ₹3.21 Cr (pre-launch material, indicative)
02 — Why here

Why Adarsh Forest Glen's BDA-Approved Plots in Gattahalli Merit a Closer Look

The approvals a plot buyer checks first are already on file

On a plotted development, most risk sits in the land and the layout rather than in construction. Adarsh Forest Glen has a layout plan sanctioned by the Bangalore Development Authority on 14 June 2024 and a K-RERA registration approved on 14 March 2025. All seven survey parcels carry residential conversion orders and khatas, and 10.88 acres are owned outright by the promoter company, with the remaining 4.03 acres held under a registered joint development agreement. That combination — sanctioned layout, converted land, registered project — is the baseline every plotted purchase should meet, and it is met here.
The layout is honest about where the land goes

The filed land use gives roads 18,129 sq m (30%) and seven parks 9,060 sq m (15%), with plots taking roughly 53–55% of the site. That is a conventional, well-proportioned plotted layout, not an unusually open one, and it is worth saying so because some promotional copy for this project uses a "70% open space" figure the filed plan does not support. Fifteen per cent in parks, spread across seven separate spaces, still means most plots are a short walk from a green.

A plot inside an existing Adarsh neighbourhood

Forest Glen is not a stand-alone layout in empty country. Adarsh has two registered projects on the adjoining survey numbers — Welkin Park (apartments, Phase 1 certified for completion by 31 December 2027) and Welkin Park Villas (certified for 31 October 2027) — and an older BDA-approved plotted layout, Adarsh Garden Estate, in the same village. For a buyer, that means a developer with a long-term stake in the neighbourhood's roads, services and resale reputation.

Metro access on the Hosur Road side

The Yellow Line opened on 10 August 2025, running from RV Road to Bommasandra along Hosur Road. From Adarsh Forest Glen, Hosa Road station is about 6.0 km by road and Electronic City station about 7.5 km. The developer's "15 minutes from Hosa Road metro" holds outside peak hours. On the Sarjapur Road side, the planned Red Line awaits Union Cabinet approval and is not expected before 2033.

03 — Plots

Adarsh Forest Glen Plot Options

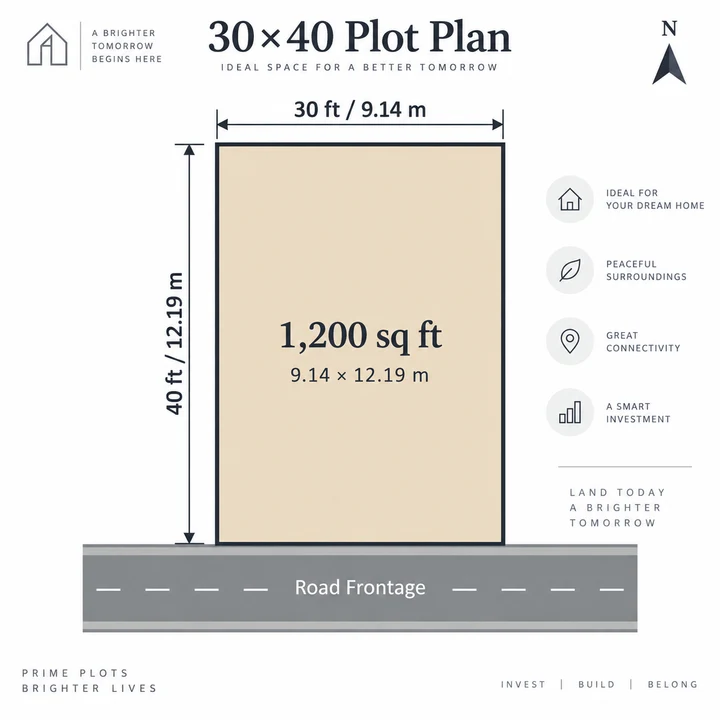
Adarsh Forest Glen 30 x 40 ft plot plan, 1,200 sq ft (9.14 x 12.19 m)
30 x 40 ft
1,200 sq ft, 13 plots in the layout
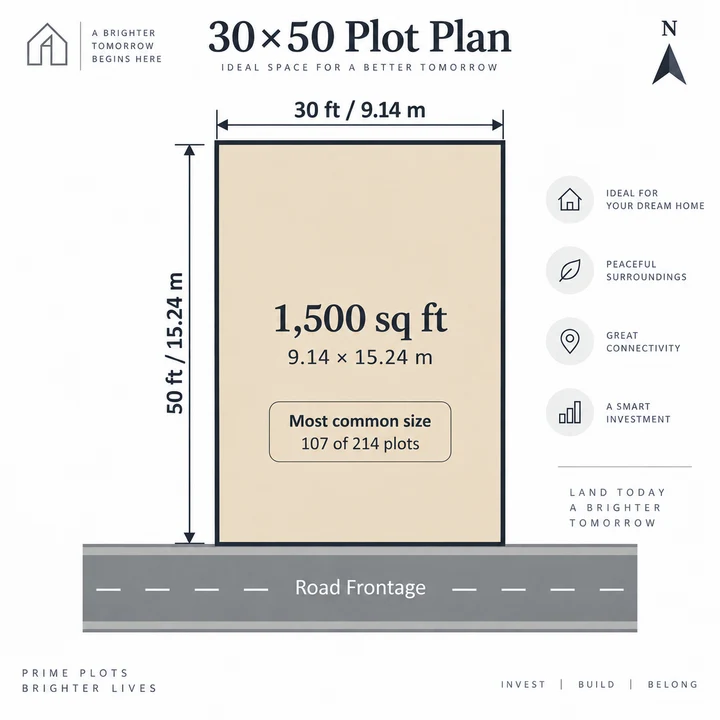
Adarsh Forest Glen 30 x 50 ft plot plan, 1,500 sq ft (9.14 x 15.24 m)
30 x 50 ft
1,500 sq ft, 107 of the 214 plots
Adarsh Forest Glen 40 x 60 ft plot plan, 2,400 sq ft (12.19 x 18.29 m)
40 x 60 ft
2,400 sq ft, 24 plots in the layout

The filed plot-by-plot schedule lists all 214 plots. The developer markets three standard sizes; the rest are odd-shaped plots and a small number of other dimensions.

Plot sizeAreaPlotsShare of layout
30 × 50 ft1,500 sq ft10750%
Odd-shaped plots626 – 3,342 sq ft4621%
40 × 60 ft2,400 sq ft2411%
30 × 40 ft1,200 sq ft136%
30 × 45 ft1,350 sq ft105%
20 × 30 ft600 sq ft84%
Other single plots828 – 2,000 sq ft63%

The three marketed sizes account for 144 of the 214 plots. The layout also includes 20 plots designated for the economically weaker sections (EWS) category. Odd-shaped plots vary widely in usable frontage, so ask for the exact dimensions and the permitted building envelope before you choose one.

04 — Site layout

Adarsh Forest Glen Master Plan

Land useAreaShare
Total land60,399 sq m (14.93 acres)100%
Roads18,129 sq m30%
Parks and open spaces (7)9,060 sq m15%
Plotsabout 32,000 – 33,000 sq mabout 53 – 55%
Civic amenity sitesnone0%

At 214 plots on 14.93 acres the layout works out to about 14 plots per acre. Roads take 30% of the land, which is what allows every plot a road frontage in a layout with this many 30 × 50 ft sites. Seven parks rather than one large green space means the open area is distributed through the layout. The developer's specification adds asphalted roads with kerbs and culverts, paved footpaths lined with trees, underground power cabling and street lighting.

Adarsh Forest Glen layout plan with internal roads, parks and plots
06 — Lifestyle

Adarsh Forest Glen Amenities

The developer lists amenities in three groups:

  • Clubhouse and indoor: reception lounge, multipurpose hall, gym, yoga, indoor games, table tennis, pool tables, party terrace.
  • Outdoor sports and recreation: swimming pool and pool deck, badminton court, multipurpose court, cricket practice pitch, dribble court, skating rink, walkway and jogging track, amphitheatre.
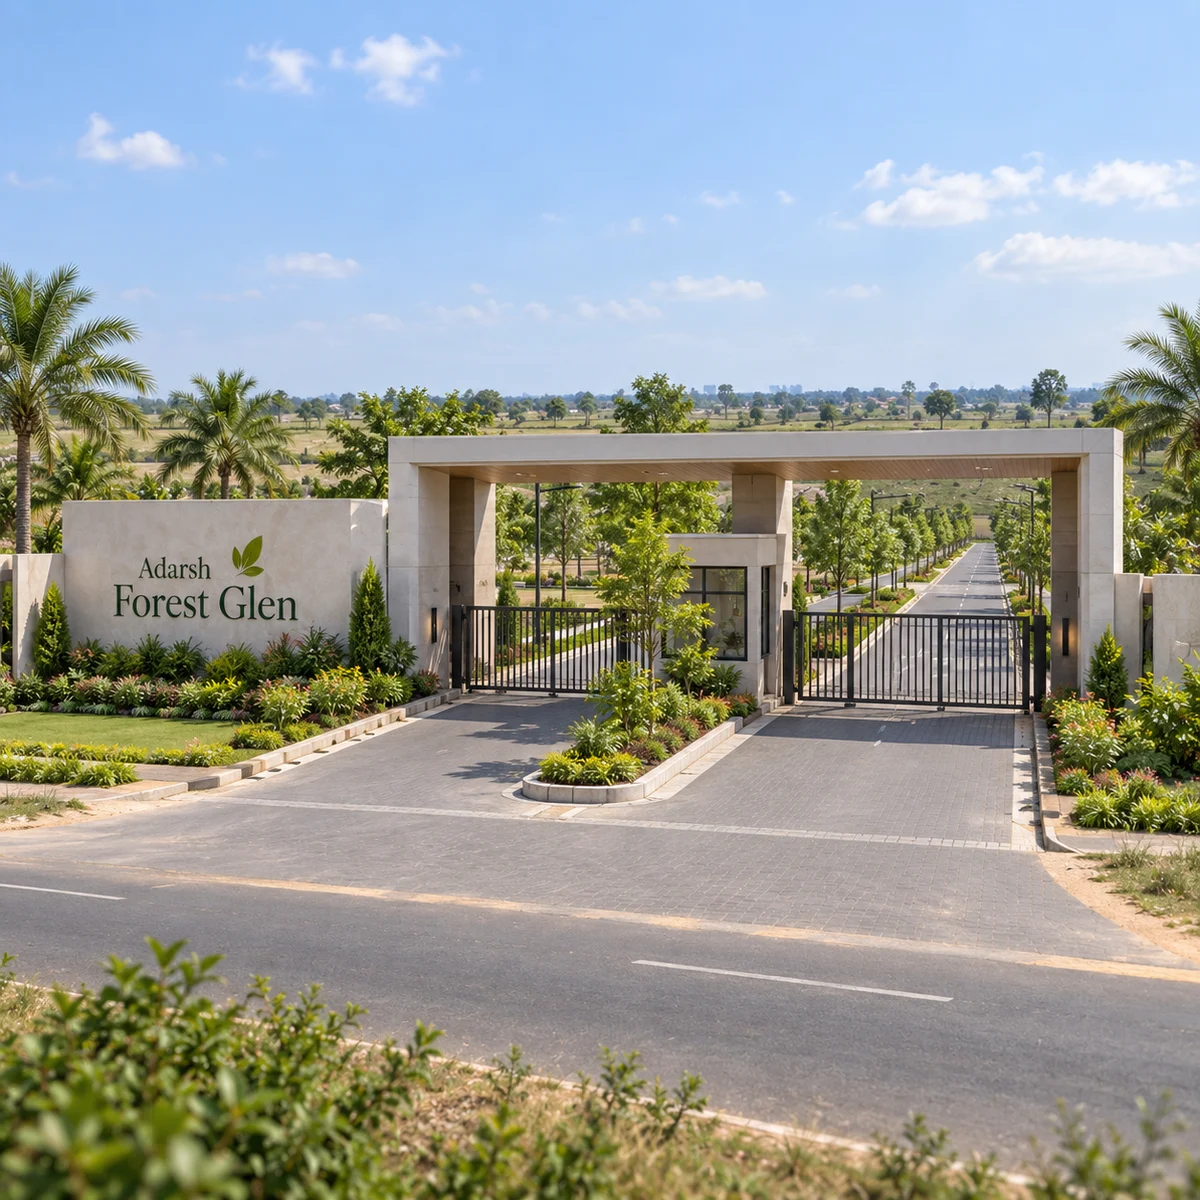
  • Landscape and family: children's play area, reflexology path, aromatic garden, entry plaza and security cabin.

Layout infrastructure includes a sewage treatment plant, underground drainage, a storm-water network of double-wall corrugated pipes, underground sumps for raw and treated water, underground power cabling, street lighting and ducting for voice and data cables. Water supply is by the local authority, Shantipura Gram Panchayat.

07 — Address

Adarsh Forest Glen Location

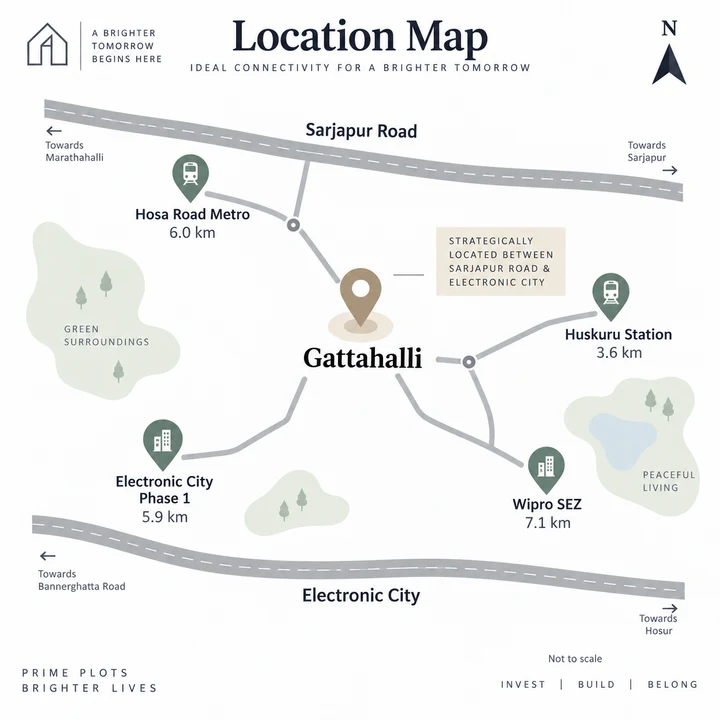
Adarsh Forest Glen sits in Gattahalli village, Sarjapura Hobli, Anekal Taluk (PIN 560099), between Sarjapur Road and the Hosur Road–Electronic City belt. Distances below are by road.

DestinationBy road
Edenbridge International Schoolabout 3.0 km
Huskuru railway stationabout 3.6 km
Blossom Hospital, Naganathapuraabout 4.8 km
Maruthi Concorde Tech Park, Electronic City Phase 1about 5.9 km
Hosa Road metro station (Yellow Line)about 6.0 km
Wipro SEZ, Sarjapur Roadabout 7.1 km
Lulu Hypermarket, Electronic City Phase 2about 7.3 km
RGA Tech Parkabout 8.7 km
Electronic Cityabout 9.9 km
Narayana Health Cityabout 10.8 km
HSR Layoutabout 11.7 km
Kempegowda International Airportabout 57 km

One trade-off is worth stating plainly: Gattahalli reaches the main corridors through village roads, so most drives are 1.6 to 2.5 times longer than the straight-line distance on a map. Judge the commute by road kilometres, not by how close things look.

08 — Pricing

Adarsh Forest Glen Price

The developer's website publishes no price. The pre-launch material puts the EOI price range at ₹1.47 Cr to ₹3.21 Cr, with an EOI amount of ₹3 lakh. On the smallest marketed plot, 30 × 40 ft (1,200 sq ft), ₹1.47 Cr works out to about ₹12,250 per sq ft.

What sits on top of the plot priceHow it works
Stamp duty5% duty plus 10% cess and a 3% surcharge on the duty, about 5.65%
Registration fee2% (raised from 1% on 31 August 2025)
GST on the landNone — the sale of land, including a developed plot, is outside GST
GST on separately billed charges18% on development, clubhouse, legal or maintenance charges billed separately

At ₹1.47 Cr, stamp duty and registration add about ₹11.2 lakh. The cost sheet decides the rate for each plot size and position; confirm it before paying the EOI.

09 — Assessment

Adarsh Forest Glen Reviews

Adarsh Forest Glen has two strong verified foundations — a BDA-sanctioned layout and a K-RERA registration — from a developer with nearly four decades in Bengaluru. The layout itself is conventional and well-proportioned, and half its plots are the 30 × 50 ft size most families build on.

The points a careful buyer should weigh are specific. Development stood at 21% at 30 June 2026, seventeen months before the certified completion date, and two scheduled work items — plantation and miscellaneous works — running to December 2027. The promoter company has five complaints on the K-RERA record against its other projects and none against Forest Glen; three concern Adarsh Garden Estate, its earlier plotted layout in the same village, whose completion date was extended once, from December 2023 to December 2024. Walking Garden Estate before committing is the most useful diligence step available: it puts the promoter's earlier Gattahalli layout in front of you, and its plot owners can tell you how delivery went.

10 — The developer

Adarsh Developers, the Builder Behind Adarsh Forest Glen

Adarsh Developers was founded in 1988 by B.M. Jayeshankar and B.M. Karunesh and is led today by B.M. Jayeshankar as Chairman and Managing Director. The developer reports 33+ completed projects and 29.61 million sq ft delivered, 21+ ongoing projects covering 17.97 million sq ft, a further 21.36 million sq ft upcoming, and more than 13,000 customers. Its portfolio spans apartments, villas, plotted developments, commercial space and hospitality, including Adarsh Palm Meadows and Adarsh Palm Retreat.

11 — Questions

Adarsh Forest Glen FAQs

In Gattahalli village, Sarjapura Hobli, Anekal Taluk, Bengaluru 560099, off Sarjapur Road. The registered survey numbers are 201/1, 202/2, 215/1, 215/2, 217/1, 217/10 and 217/11.
Adarsh Developers. The project is registered under Akarshak Realty Private Limited, an Adarsh project company whose directors are Adarsh Developers directors.
Yes. K-RERA registration PRM/KA/RERA/1251/308/PR/140325/007584 was approved on 14 March 2025. Verify it at rera.karnataka.gov.in before paying.
Yes. The layout plan BDA / TPM / PRL - 35 / 564 / 2023-24 was sanctioned by the Bangalore Development Authority on 14 June 2024.
214 plots on 14.93 acres, with seven parks and internal roads.
The developer markets 30 × 40 ft (1,200 sq ft), 30 × 50 ft (1,500 sq ft) and 40 × 60 ft (2,400 sq ft) plots. The layout also has odd-shaped plots from 626 to 3,342 sq ft.
The pre-launch material puts the EOI range at ₹1.47 Cr to ₹3.21 Cr. The developer's website does not publish a price, so confirm the rate on the cost sheet.
₹3 lakh, per the pre-launch material.
The certified completion date is 30 November 2027. Development was 21% complete at 30 June 2026.
There is no GST on the sale of land, including a developed plot. Development, clubhouse, legal or maintenance charges billed separately attract 18% GST.
Hosa Road station on the Yellow Line is about 6.0 km by road.
10.88 acres are owned by the promoter company and 4.03 acres are held under a registered joint development agreement. No litigation is declared.
None against this project. The promoter company has five complaints on record against its other projects in Gattahalli.
12 — Enquire

Enquire About Adarsh Forest Glen

Ask for the cost sheet for the plot size you want, the sanctioned layout plan with your plot marked, and the agreement for sale. Book a site visit to see the layout's roads and parks as they stand today, and walk Adarsh Garden Estate, the promoter's earlier layout in the same village.