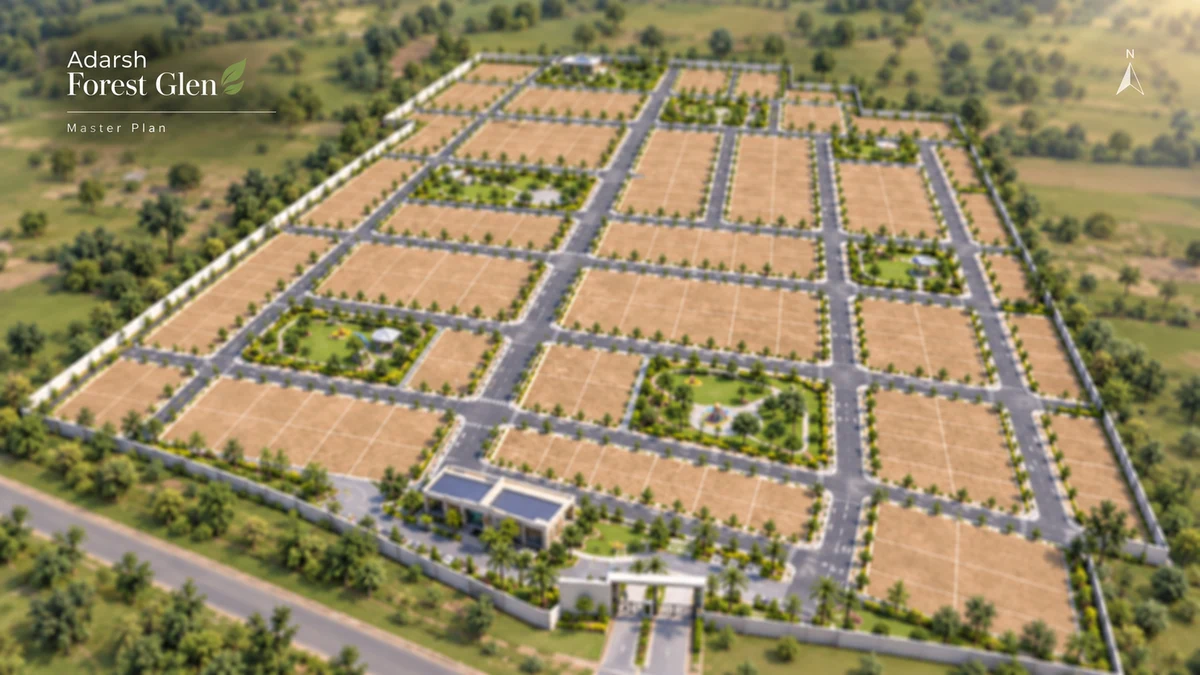
Layout plan
Layout plan - 214 plots on 14.93 acres, with seven parks covering 9,060 sq m and roads covering 30% of the land.
The Adarsh Forest Glen gallery shows what makes a plotted development: the layout's roads and parks, its gated entrance, the amenity spaces, and the formed plots themselves. Browse the Adarsh Forest Glen photos below, alongside the plot plans, layout plan and location map. For visual checks, Address Maker Apollo is a same-city reference that helps separate brochure mood from evidence of elevation, landscape depth, finish cues, and usable community space.
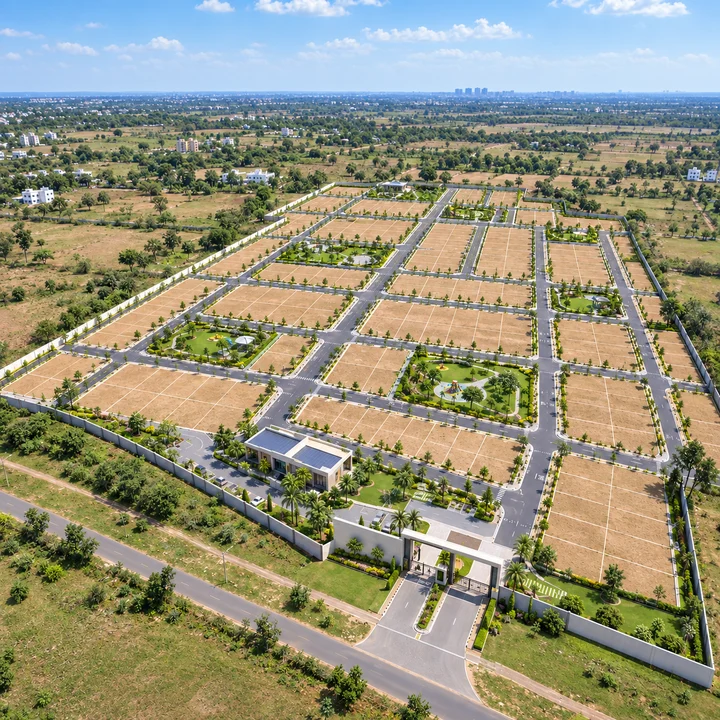
The aerial view of the 214-plot layout on 14.93 acres in Gattahalli shows the grid of internal roads that gives every plot a frontage, the seven parks distributed through the site, and the rows of 30 × 50 ft plots that make up half the layout, with the amenity block near the entrance.
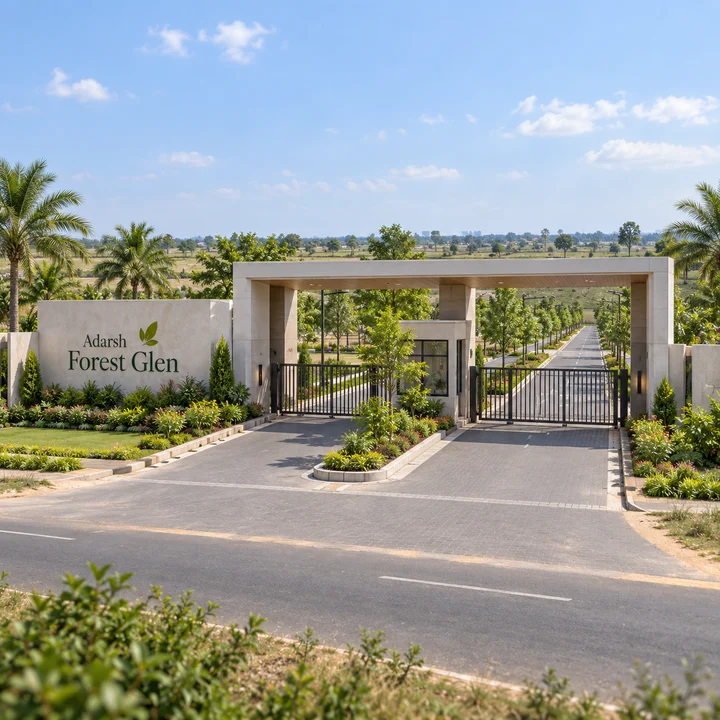
The entrance view shows the entry plaza and security cabin the developer lists among its amenities — the point at which a gated plotted community controls access — with Adarsh Forest Glen signage and a tree-lined road leading in.
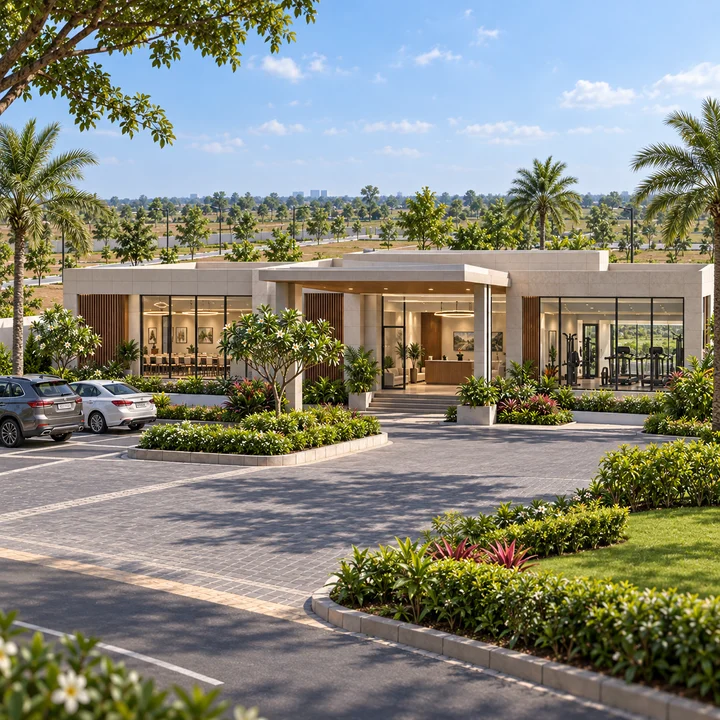
The amenity view covers the indoor spaces in the developer's list: a reception lounge, multipurpose hall, gym, yoga and indoor games, with a party terrace. Ask where the amenity block sits on the sanctioned layout when you visit.
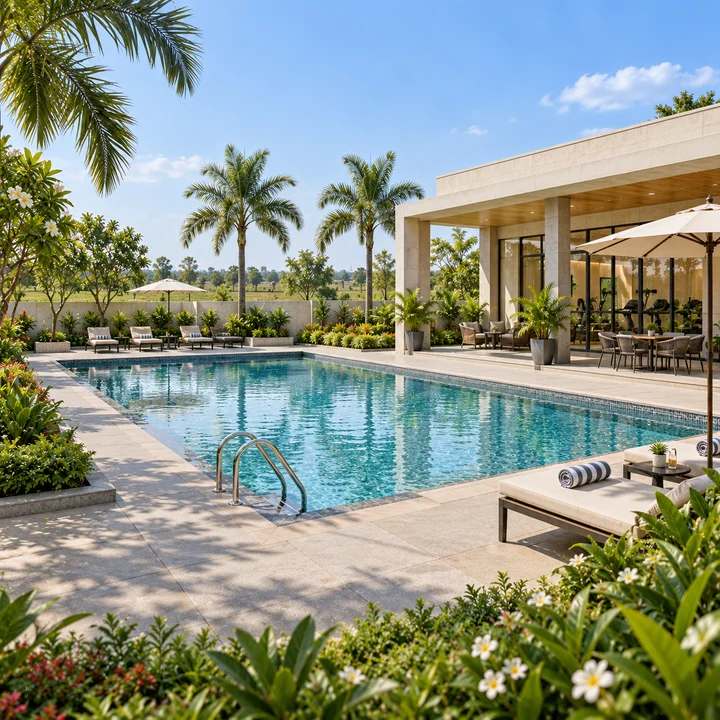
The pool view shows the swimming pool and pool deck from the developer's amenity list, beside the amenity block.
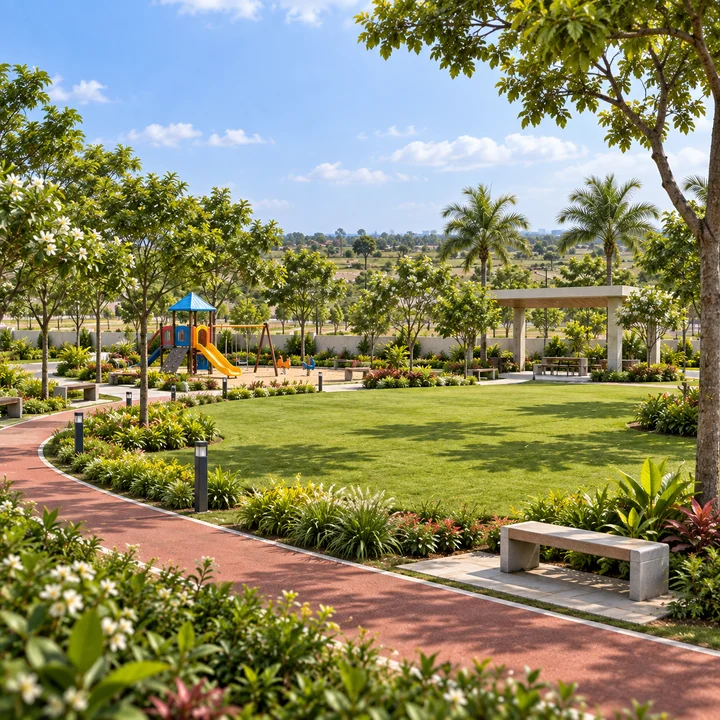
One of the seven parks is shown with the landscape features the developer lists — a children's play area, walkway and jogging track, reflexology path and aromatic garden. Together the seven parks cover 9,060 sq m.
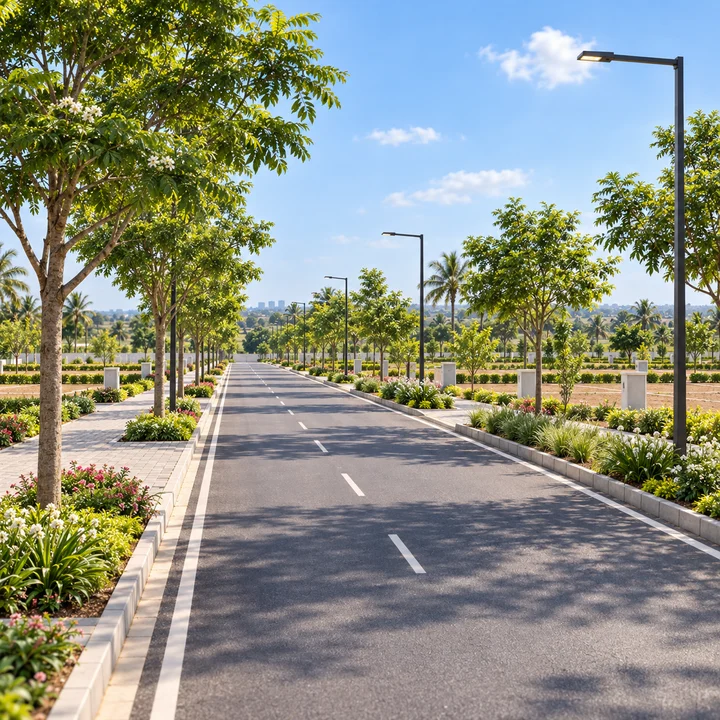
A tree-lined internal road with a paved footpath reflects the developer's infrastructure specification: asphalted roads with kerbs and culverts, pedestrian paths with trees and shrubs, street lighting, and power cables run underground.
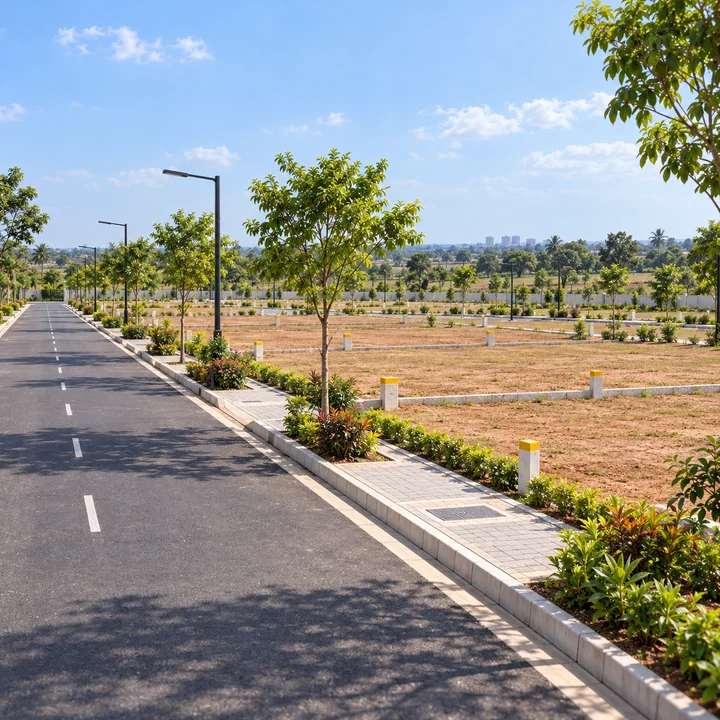
The plots view shows formed plots along an internal road, marked by boundary stones — a demarcated plot with road frontage, ready for a house to be designed and built.
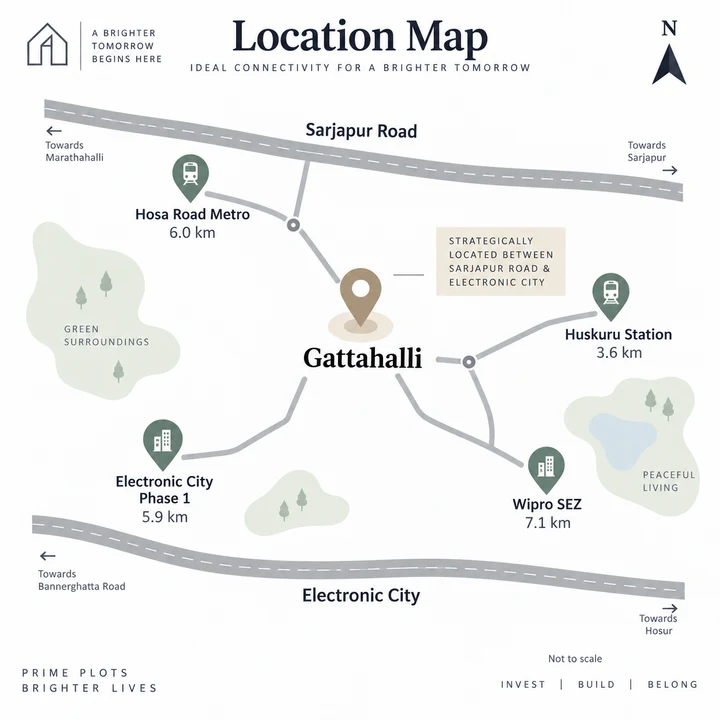
Plot plans show the three sizes the developer markets — 30 × 40 ft (1,200 sq ft), 30 × 50 ft (1,500 sq ft) and 40 × 60 ft (2,400 sq ft) — with their dimensions and road frontage. The layout plan shows the arrangement of plots, roads and parks, and the location map places Adarsh Forest Glen in Gattahalli, between Sarjapur Road and Electronic City.
At 30 June 2026 development was 21% complete, with roads at 5% and parks yet to begin. A site visit is the best way to see progress, and the developer's quarterly progress reports track completion as the layout moves towards its certified completion date of 30 November 2027.
Ask for the cost sheet for the plot size you want, the sanctioned layout plan with your plot marked, and the agreement for sale. Book a site visit to see the layout's roads and parks as they stand today, and walk Adarsh Garden Estate, the promoter's earlier layout in the same village.